Look, there is evidence that the painters have been around... but, where are they??? Yes, the painters are "in" but they are working at a pre-Easter pace. Having put all their efforts into getting local hotels ready for the summer invasion of tourists from Scandinavia, they seem a bit tired and -invisible- to tell you the truth. There was a lot of prep work to do, and that seems to be done now, so the actual painting can begin. We are not sure exactly what time they show up, as no one is willing to go to the house at 8 or 8:30 and wait, but Takis had been past at noon one day, and they were working. I decided I would also go, just to see if my suspicions were true, and they were! They were cleaned up and gone by 2pm the same day. The next day they did not even show up. Sianna and I could paint the house faster using Q-tips at this rate! But, they had primed the railing, and at this point it is actually painted...but Alex forgot the camera to get a shot.

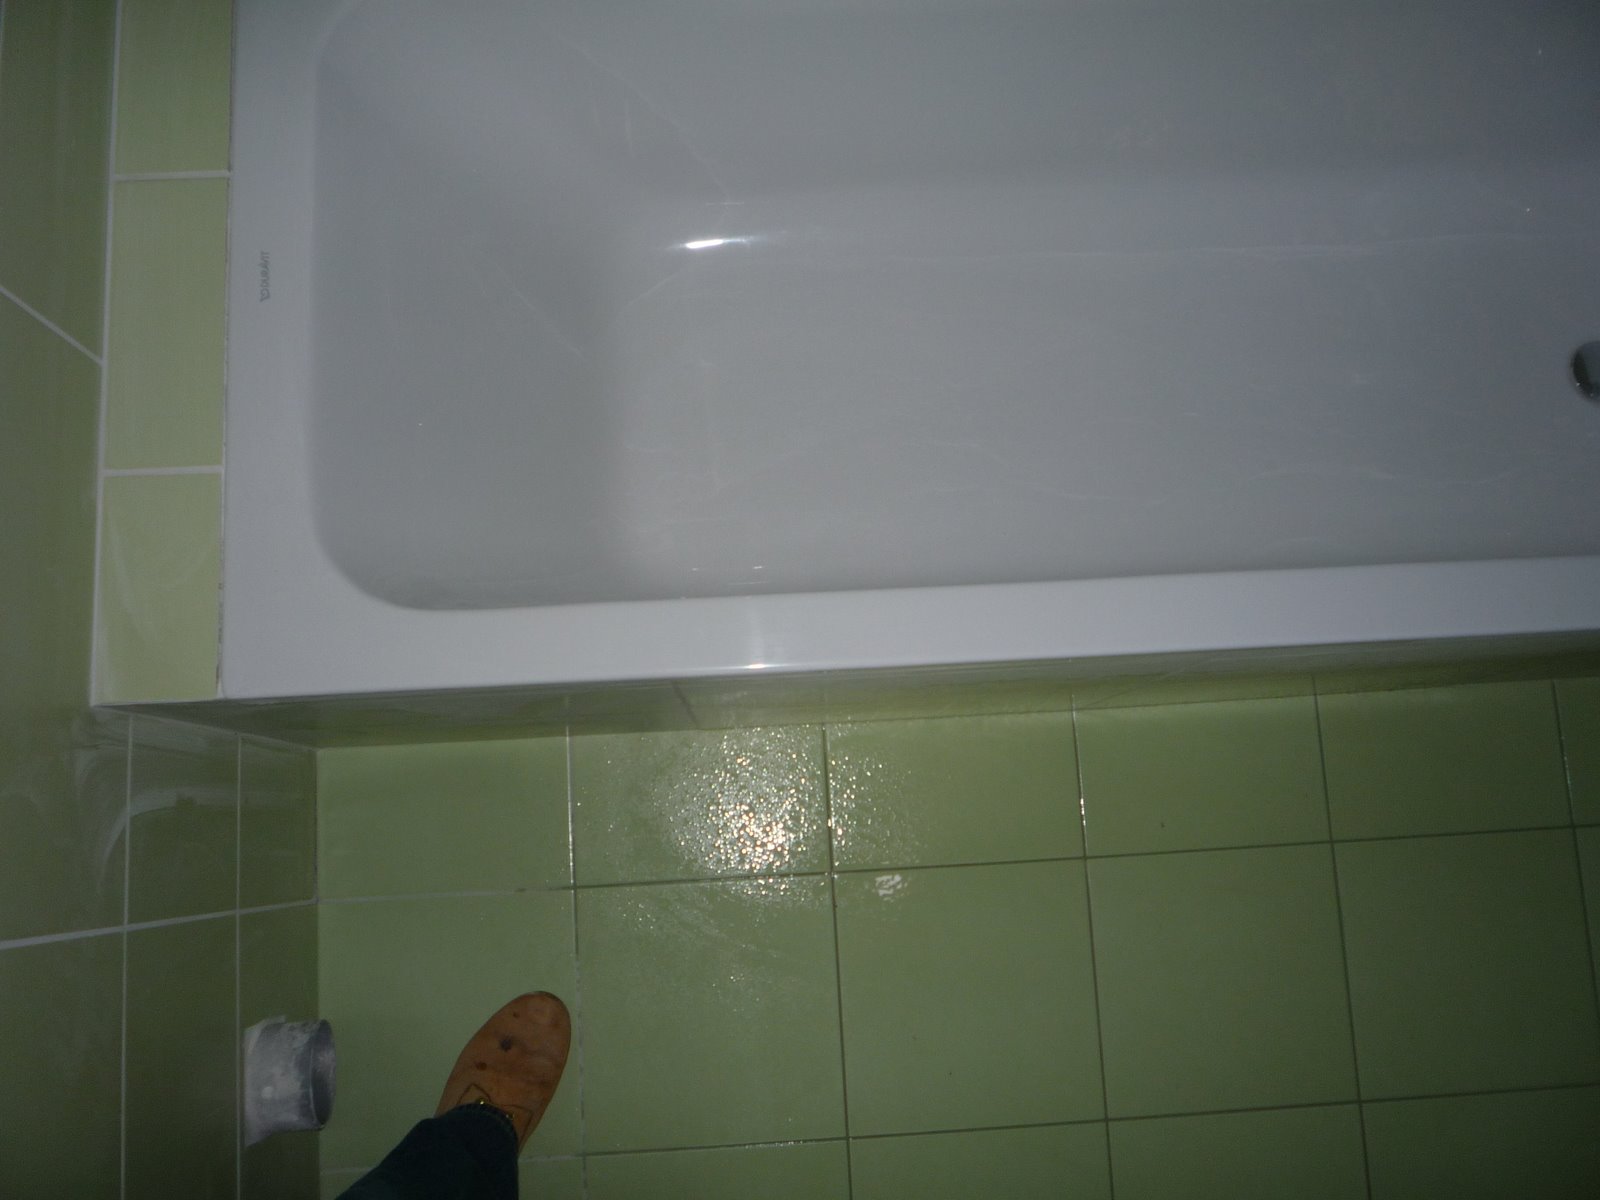
Below is a shot of our bathroom and our "Hostage." The Sink! The sink is the correct style from Duravit, but not the correct model. It came in last November, with only one hole for a faucet, even though the faucet we ordered from the same store (Plagos) is a triple! Every week they tell us the replacement sink will be here in 10 days, and it never shows. The sales girl also says, "Why not just take that sink and we have your faucet as a single." We HATE the faucet as a single, it is so ugly it is not even a thought, and to go with a different single means that it will not match the shower or the bidet. So, we took the sink so that our carpenter could at least use to build the vanity...and are holding it hostage. They don't get it back until we get the correct one, and NO we have not paid for it. If this runs on to a point where we will not be able to get the correct sink, I am keeping the hostage, GRATIS! Perhaps I will try to contact Duravit directly, or their distributor in Athens, but Plagos is the only shop on Crete that carries this product.

No worries though, the girls sink came in chipped, but was replaced in a weeks time. So there will be a fully completed bathroom on the first floor, and god willing, all the baths on the ground floor. Though I really don't want to brush my teethe in the "powder room" and have to clean the marble sink in there twice a day. Marble and toothpaste are not a good combo...it sticks.

Lastly, the tiles in the kitchen have been installed. Not a great shot, but you get the idea. The thought was that if Alex gets the stove he wants, he will also have a stainless back splash that goes up behind it to the hood. I think we could have gone with another row, but were were avoiding tiling the entire space between the counter and the cabinets. I am still not sold on it, but that is what it is...I just could not find something I really loved. Back splashes are easy to change though...right???

 Look, there is evidence that the painters have been around... but, where are they??? Yes, the painters are "in" but they are working at a pre-Easter pace. Having put all their efforts into getting local hotels ready for the summer invasion of tourists from Scandinavia, they seem a bit tired and -invisible- to tell you the truth. There was a lot of prep work to do, and that seems to be done now, so the actual painting can begin. We are not sure exactly what time they show up, as no one is willing to go to the house at 8 or 8:30 and wait, but Takis had been past at noon one day, and they were working. I decided I would also go, just to see if my suspicions were true, and they were! They were cleaned up and gone by 2pm the same day. The next day they did not even show up. Sianna and I could paint the house faster using Q-tips at this rate! But, they had primed the railing, and at this point it is actually painted...but Alex forgot the camera to get a shot.
 Below is a shot of our bathroom and our "Hostage." The Sink! The sink is the correct style from Duravit, but not the correct model. It came in last November, with only one hole for a faucet, even though the faucet we ordered from the same store (Plagos) is a triple! Every week they tell us the replacement sink will be here in 10 days, and it never shows. The sales girl also says, "Why not just take that sink and we have your faucet as a single." We HATE the faucet as a single, it is so ugly it is not even a thought, and to go with a different single means that it will not match the shower or the bidet. So, we took the sink so that our carpenter could at least use to build the vanity...and are holding it hostage. They don't get it back until we get the correct one, and NO we have not paid for it. If this runs on to a point where we will not be able to get the correct sink, I am keeping the hostage, GRATIS! Perhaps I will try to contact Duravit directly, or their distributor in Athens, but Plagos is the only shop on Crete that carries this product.
 No worries though, the girls sink came in chipped, but was replaced in a weeks time. So there will be a fully completed bathroom on the first floor, and god willing, all the baths on the ground floor. Though I really don't want to brush my teethe in the "powder room" and have to clean the marble sink in there twice a day. Marble and toothpaste are not a good combo...it sticks.
 Lastly, the tiles in the kitchen have been installed. Not a great shot, but you get the idea. The thought was that if Alex gets the stove he wants, he will also have a stainless back splash that goes up behind it to the hood. I think we could have gone with another row, but were were avoiding tiling the entire space between the counter and the cabinets. I am still not sold on it, but that is what it is...I just could not find something I really loved. Back splashes are easy to change though...right???